• Human Centered Design

NAMMU
Cultural
Before borders, flags, and the names of nations, there was a land held between two rivers, the Tigris and Euphrates. The rivers made Iraq possible and gave birth to one of humanity’s first relationships with settlement, writing, agriculture, myth, and architecture.
To imagine Iraq without its rivers is to imagine the absence of origin.

Sector
Public
Status
Conceptual Design
Year
2024
Location
Iraq
Client
Dewan Competition
Architects
Farah Saab
Maysaa Zaiter
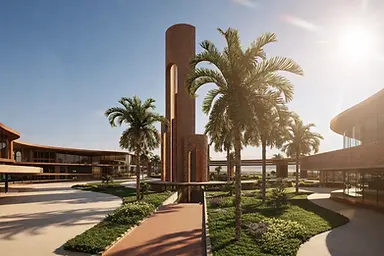
The Iraq Pavilion conceptual design was developed as part of an architectural competition and is rooted in the belief that water is one of Iraq’s first architectures. Rather than treating water as a decorative feature or landscape element, the project understands it as the original organizer of space, settlement, ritual, cultivation, and survival.
Within the design, the Tigris and Euphrates are translated into a spatial system of flow, encounter, convergence, and memory. They are not represented as lines on a map, but as generative forces that shape the visitor’s journey. The pavilion unfolds through a sequence of thresholds, moving from non-life to life, from dry earth to fertile ground, and from matter to spirit.
Iraq is therefore not presented as a static identity, but as a layered condition. The palm tree is not reduced to a national reference; it becomes shade, shelter, reflection, and life sustained by water. The spiral of Samarra is not borrowed as a formal motif; it becomes a cosmic movement, recalling the relationship between earth and sky that has shaped Iraq’s architectural imagination. The Gardens of Babylon are not treated as a visual myth, but as an inquiry into what a garden gives to civilization: fertility, air, gathering, wonder, and the possibility that life can rise beyond survival.

The courtyard also moves beyond function. It is not a void with a water feature at its center, but a spiritual instrument where air, reflection, sound, and stillness create a deeper relationship between the visitor and the space. Similarly, the Iraqi tabouk is understood not only as a construction material, but as earth disciplined into rhythm. It brings warmth, proportion, craft, and human scale to the project, giving the pavilion a tactile language rooted in the ground.
At the center of the project, upside-down spirals reinterpret the memory of Samarra. They mark a movement from the absolute to the infinite, from the earthly to the cosmic, and from what is known to what remains mysterious. Rather than acting as icons placed inside the pavilion, these spirals become spatial forces around which the project gathers.

The visitor does not observe Iraq from a distance. The visitor moves through Iraq as a sequence of thresholds, levels, gates, and moments of revelation. Each transition opens a different relationship with the land, the civilizations, the symbols, and the atmospheres that shaped it. In this way, the complexity of Iraqi culture becomes spatial rather than illustrative: layered, private, dynamic, and full of concealed depth.
The experience unfolds as a passage through emergence. Visitors move through landscapes inspired by Al Ahwar, the Iraqi marshlands, where land and water are never fully separate, but constantly negotiating with one another. They encounter palm-inspired shade, mud-brick textures, river-like circulation, arches, gardens, symbolic thresholds, and cultural displays shaped by the echoes of Sumer, Akkad, Babylon, and the civilizations that followed.


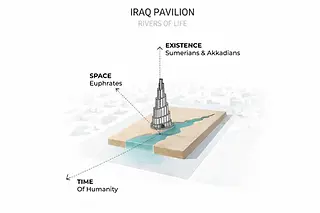


These references are not treated as fragments of heritage placed beside one another. They are bound together through movement, material, light, and atmosphere, allowing the pavilion to become an immersive journey through Iraq’s natural, spiritual, and cultural memory. The architecture compresses and releases, shades and reflects, conceals and reveals. It anchors the body in earth before lifting the gaze toward the spiral and the sky.
Iraq is approached here not as an ordinary place, but as an origin: a land where rivers meet, civilizations are born, gardens become myths, cities rise from mud, and mysteries remain embedded in water, brick, shadow, and light. The design avoids reducing Iraq to a single image. Instead, it creates an intellectual and emotional interface through which visitors can sense the birth of a land, the intelligence of its materials, the spirituality of its symbols, and the urgency of its future.
What if the story of Iraq was not told through monuments, but through the forces that made life possible?


In a time of climate change and environmental fragility, the pavilion also becomes a reminder of responsibility. The same rivers that gave life now ask to be protected. The project is not nostalgic; it looks back in order to understand what must be carried forward, renewed, and valued again.
In the end, The Gift of the Rivers does not attempt to summarize Iraq, because Iraq cannot be summarized. It can only be entered slowly, read through layers, and felt through water, shadow, brick, garden, spiral, and sky. The pavilion becomes a portal into the heart of a country whose architecture was never only about building, but about making life possible.